JoyceSkillman,

BEDS3
BATHS1 full
SQUARE FEET1,080
MLS#PAPH2679630
STATUSACTIVE
PROPERTY TYPEResidential - Townhouse
SCHOOLPHILADELPHIA CITY
Property Description
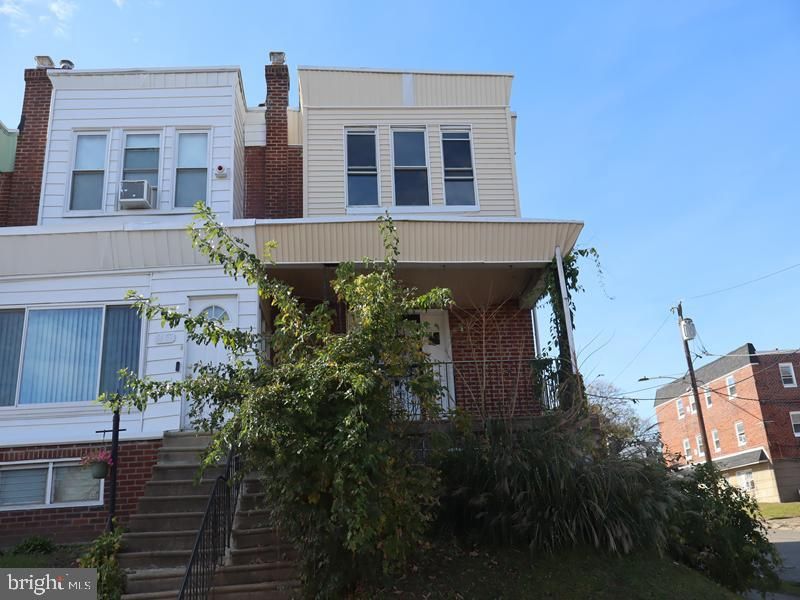
Welcome to 6454 Clearview Street, a charming three-bedroom, one-bath end-of-row home located in the East Mount Airy section of Philadelphia. Offering approximately 1,080 square feet of living space, this traditional two-story brick residence features a functional floor plan, spacious rooms, and the added convenience of a garage. The main level offers a comfortable living room, a separate dining area, and an eat-in kitchen, providing a practical layout for everyday living and entertaining. Upstairs, three bedrooms and a full bathroom complete the second floor. The property also features a basement offering additional storage and utility space. This spacious end-of-row location provides an added sense of openness compared with traditional interior rowhomes. The garage is another attractive feature, offering convenient off-street parking. Situated in East Mount Airy, the property enjoys convenient access to neighborhood shopping, restaurants, parks, public transportation, and major commuting routes. The location provides accessibility to nearby Chestnut Hill, Germantown, and other Northwest Philadelphia destinations. Whether you are a homeowner looking to personalize a property or an investor seeking an opportunity in an established residential market, 6454 Clearview Street offers a combination of location, functional living space, and potential. Schedule your showing today and discover the possibilities!
Property Features
Property Type: Residential - Townhouse
Basement: Yes
Basement: Unfinished
Cooling: None
Fuel Type: Natural Gas
Garage: 1
Heating: Hot Water
Home Style: Traditional
Lot Size: 0.03 Acres
Stories: 2.0
Taxes: $2,158
Year Built: 1925
Feature Descriptions
Additional Structures: Above Grade, Below Grade
Exterior: Masonry
Lot Dimensions: 0.03 Acre(S)
Municipality: PHILADELPHIA
Parking Notes: 1 Total Parking Spaces
Sewer: Public Sewer
SQFT Above Finished: 1080
SQFT Total Finished: 1080
Structure Type: End of Row/Townhouse
Total Garage/Parking Spaces: 1
Water: Public
Local Schools
School District: PHILADELPHIA CITY
Listed By / Shown By
Listed By
Agency Name: Elfant Wissahickon-Mt Airy
Agency Phone: 2152473600
Shown By
Agent Name: Joyce Skillman, Pennsylvania, New Jersey and Maryland Broker
Agent Phone: (215) 669-4550

Estimate Your Payment
Estimated Payment
$ 1,010.30 per month $776.50 Principal & Interest $179.83 Property Tax $53.96 Homeowner's InsuranceChange Payment Information

Privacy Policy / DMCA Notice / ADA Accessibility


This site is hosted, designed and copyright
© 1994 - 2026 by
Delta Media Group, Inc. -- Patent Pending --
Agent License Information: PA. RM042259B & NJ. 8640977