JoyceSkillman,

BEDS2
BATHS1 full
SQUARE FEET990
MLS#MDBC2181400
STATUSACTIVE
PROPERTY TYPEResidential - Single Family
SUBDIVISIONFRENCHS PARK
SCHOOLBALTIMORE COUNTY PUBLIC SCHOOLS
Property Description
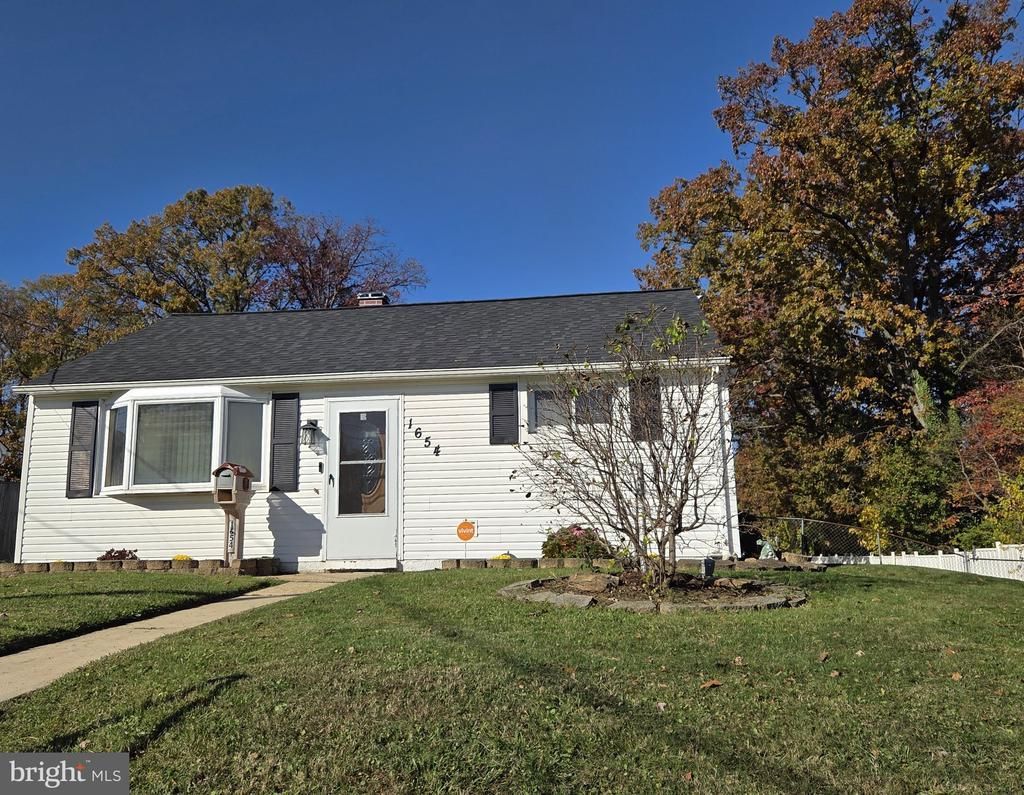
Here is your opportunity to own a charming one level home, with no HOA, set amid nearly 1/3 of an acre of gorgeous, level yard. The wooded, corner location affords such privacy!!! The paved driveway is large enough for 4 vehicles; plus, bonus street parking to accommodate guests. The large living room, separate dining room & kitchen (that runs the entire width of the home), is your main living area. Here, you'll also be convenienced with the main level laundry & a huge, walk-in pantry. There is more than enough room, as the dining room opens into the breakfast room area of the kitchen, to host a dinner party/holiday dinner, for a dozen people. The generous sized bedrooms & hall bath are located at the other end of this home, giving privacy & seclusion from the "activity" hub of the home. Plan on "living" outside, however, during nicer weather, so everyone can enjoy the massive, fenced back yard & the multi-level, partially covered, 919 square foot deck. Recent updates include the roof, HVAC, water heater, washer, flooring & counter. Features you'll love about this house are the front bow window, double hung window, the sliding glass door with integral blinds, easy care recently installed vinyl flooring & the incredible amount of storage, from bedroom closets, a large hall linen closet, an abundance of kitchen cabinets, attic space, to the two sheds, with electric. There is a security system installed, transferrable to the new owners, at their discretion. Welcome "Home For The Holidays".
Property Features
Property Type: Residential - Single Family
Cooling: Central A/C, Ceiling Fan(s)
Fuel Type: Natural Gas
Heating: Forced Air
Home Style: Ranch/Rambler
Lot Size: 0.33 Acres
Stories: 1.0
Taxes: $2,602
Year Built: 1955
Feature Descriptions
Additional Structures: Above Grade, Below Grade
Appliances: Dryer, Icemaker, Microwave, Oven - Self Cleaning, Oven/Range - Gas, Refrigerator, Stainless Steel Appliances, Washer, Water Heater
Exterior: Vinyl Siding
Exterior: Awning(s), Exterior Lighting, Sidewalks
Fencing: Rear, Vinyl
Flooring: Carpet, Ceramic Tile, Vinyl
Interior: Attic, Bathroom - Tub Shower, Breakfast Area, Built-Ins, Carpet, Ceiling Fan(s), Dining Area, Entry Level Bedroom, Formal/Separate Dining Room, Kitchen - Country, Kitchen - Eat-In, Kitchen - Galley, Kitchen - Table Space, Pantry
Location: Corner Lot/Unit
Lot: Corner, Landscaping, Level, Front Yard, SideYard(s), Rear Yard
Lot Dimensions: 0.33 Acre(S)
Number of Rooms: 7
Parking Features: Asphalt Driveway, Paved Driveway, Paved Parking
Parking Notes: 4 Total Parking Spaces
Rooms: Living Room, Dining Room, Primary Bedroom, Bedroom 2,Kitchen, Bathroom 1
Sewer: Public Sewer
SQFT Above Finished: 990
SQFT Total Finished: 990
Structure Type: Detached
Total Garage/Parking Spaces: 4
Water: Public
Windows: Bay/Bow, Double Hung, Replacement, Screens
Room Sizes
Living Room: 16 x 13 Level - Main
Dining Room: 10 x 10 Level - Main
Kitchen: 23 x 8 Level - Main
Primary Bedroom: 12 x 10 Level - Main
Bedroom 2: 10 x 9 Level - Main
Local Schools
High School: CHESAPEAKE
Middle School: DEEP CREEK
Elementary School: MARS ESTATES
School District: BALTIMORE COUNTY PUBLIC SCHOOLS
Listed By / Shown By
Listed By
Agency Name: Cummings & Co Realtors
Agency Phone: 4108230033
Shown By
Agent Name: Joyce Skillman, Pennsylvania, New Jersey and Maryland Broker
Agent Phone: (215) 669-4550

Estimate Your Payment
Estimated Payment
$ 1,451.31 per month $1,154.26 Principal & Interest $216.83 Property Tax $80.21 Homeowner's InsuranceChange Payment Information

Privacy Policy / DMCA Notice / ADA Accessibility


This site is hosted, designed and copyright
© 1994 - 2026 by
Delta Media Group, Inc. -- Patent Pending --
Agent License Information: PA. RM042259B & NJ. 8640977