JoyceSkillman,

BEDS3
BATHS3 full 1 partial
SQUARE FEET2,180
MLS#DCDC2291956
STATUSACTIVE
PROPERTY TYPEResidential - Townhouse
SUBDIVISIONECKINGTON
SCHOOLDISTRICT OF COLUMBIA PUBLIC SCHOOLS
Property Description
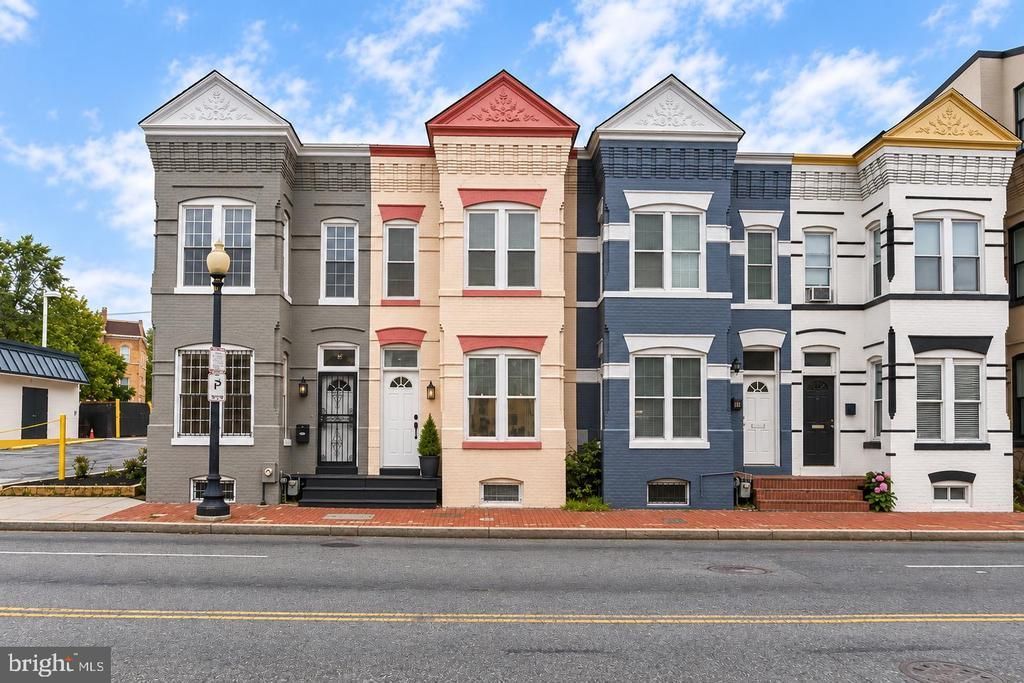
Reduced! Bright, modern, and fully renovated, this 3BR/3.5BA, three-level townhome offers approximately 2,180 sq. ft. of stylish living space in the heart of Eckington. The flexible layout features two bedrooms upstairs and a private lower-level bedroom (or den), each with its own en-suite bath. Oversized windows fill the home with natural light, while hardwood floors and thoughtful updates create a fresh, move-in-ready feel. The kitchen features granite countertops, wood cabinetry, stainless steel appliances, gas cooking, and a built-in microwave, opening to a spacious dining area. The primary suite includes a walk-in closet, while a large in-unit washer and dryer adds everyday convenience. Major improvements include updated electrical, HVAC, and roof, along with new Berber carpeting in the bedrooms. A private rear patio provides additional space to relax or gather outdoors. With a Walk Score of 92, the best of the neighborhood is close at hand, including Union Market, grocery stores, coffee shops, and the restaurants and amenities of NoMa and Bloomingdale. Metro and Union Station are also nearby for easy access throughout the city and beyond. Priced below assessed value, this spacious, renovated home offers an exceptional combination of space, convenience, and value in one of DC’s most connected neighborhoods.
Property Features
Property Type: Residential - Townhouse
Basement: Yes
Basement: Fully Finished
Cooling: Central A/C
Fuel Type: Natural Gas
Heating: Forced Air
Home Style: Federal
Lot Size: 0.02 Acres
Stories: 3.0
Taxes: $6,395
Year Built: 1900
Feature Descriptions
Additional Structures: Above Grade, Below Grade
Appliances: Dryer, Dishwasher, Freezer, Microwave, Oven/Range - Gas, Refrigerator, Stainless Steel Appliances, Washer
Exterior: Brick
Flooring: Hardwood, Tile/Brick
Interior: Combination Dining/Living, Dining Area, Floor Plan - Open, Kitchen - Galley, Recessed Lighting, Sprinkler System, Bathroom - Tub Shower, Walk-in Closet(s), Wood Floors, Other
Location: Downtown
Lot Dimensions: 0.02 Acre(S)
Pet Restrictions: No Pet Restrictions
Sewer: Public Sewer
Special View Info: City
SQFT Above Finished: 1480
SQFT Below Finished: 700
SQFT Total Finished: 2180
Structure Type: Interior Row/Townhouse
Water: Public
Local Schools
High School: DUNBAR SENIOR
School District: DISTRICT OF COLUMBIA PUBLIC SCHOOLS
Listed By / Shown By
Listed By
Agency Name: McWilliams/Ballard, Inc.
Agency Phone: 2022802396
Shown By
Agent Name: Joyce Skillman, Pennsylvania, New Jersey and Maryland Broker
Agent Phone: (215) 669-4550

Estimate Your Payment
Estimated Payment
$ 3,450.31 per month $2,727.84 Principal & Interest $532.92 Property Tax $189.55 Homeowner's InsuranceChange Payment Information

Privacy Policy / DMCA Notice / ADA Accessibility


This site is hosted, designed and copyright
© 1994 - 2026 by
Delta Media Group, Inc. -- Patent Pending --
Agent License Information: PA. RM042259B & NJ. 8640977