JoyceSkillman,

BEDS4
BATHS2 full
SQUARE FEET2,458
MLS#MDMC2264310
STATUSACTIVE
PROPERTY TYPEResidential - Single Family
SUBDIVISIONOAKVIEW
SCHOOLMONTGOMERY COUNTY PUBLIC SCHOOLS
Property Description
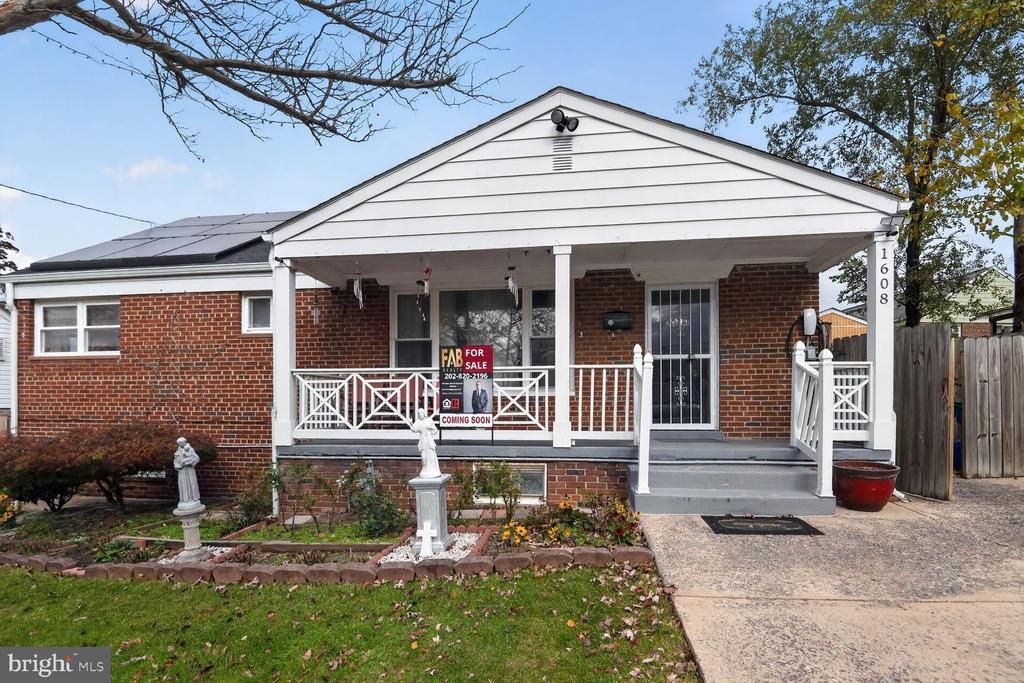
Experience the epitome of luxury living in this beautifully renovated home, nestled in the charming Oakview community. With a complete transformation set for 2024, this residence seamlessly blends classic elegance with modern sophistication. Step inside to discover a spacious layout featuring four inviting bedrooms and two full bathrooms, all adorned with exquisite finishes. The heart of the home boasts stunning hardwood floors that flow throughout, creating a warm and welcoming atmosphere. Gather around the cozy fireplace in the living area, perfect for intimate evenings or entertaining guests. The fully finished basement offers additional living space, complete with a convenient outside entrance, making it ideal for a home office, gym, or entertainment area. Enjoy the serene outdoors on the private patio, perfect for morning coffee or evening gatherings under the stars. This property also includes a charming cabana, providing a unique space for relaxation or hosting summer soirées. With a generous lot size of 0.15 acres and ample driveway parking for two vehicles, this home combines comfort with practicality. New roof installed in 2024 including solar. Solar to be fully paid off by seller at settlement! Located in a vibrant community, this residence is not just a home; it's a lifestyle. Embrace the luxury of modern living while enjoying the warmth and charm of a classic Cape Cod design. Don't miss the opportunity to make this exquisite property your own!
Property Features
Property Type: Residential - Single Family
Basement: Yes
Basement: Connecting Stairway, Daylight, Full, Fully Finished, Outside Entrance, Rear Entrance
Fireplaces: 1
Fuel Type: Natural Gas
Heating: Central
Home Style: Cape Cod
Lot Size: 0.15 Acres
Roof Type: Shingle
Stories: 2.0
Taxes: $5,713
Year Built: 1951
Feature Descriptions
Accessibility: 2+ Access Exits
Additional Structures: Above Grade, Below Grade
Electric: 200+ Amp Service
Exterior: Brick
Flooring: Hardwood
Lot Dimensions: 0.15 Acre(S)
Parking Notes: 2 Total Parking Spaces
Pet Restrictions: No Pet Restrictions
Sewer: Public Sewer
SQFT Above Finished: 1258
SQFT Below Finished: 1200
SQFT Total Finished: 2458
Structure Type: Detached
Total Garage/Parking Spaces: 2
Water: Public
Local Schools
School District: MONTGOMERY COUNTY PUBLIC SCHOOLS
Listed By / Shown By
Listed By
Agency Name: FAB Realty LLC
Agency Phone: 4433365623
Shown By
Agent Name: Joyce Skillman, Pennsylvania, New Jersey and Maryland Broker
Agent Phone: (215) 669-4550

Estimate Your Payment
Estimated Payment
$ 2,945.03 per month $2,308.53 Principal & Interest $476.08 Property Tax $160.42 Homeowner's InsuranceChange Payment Information

Privacy Policy / DMCA Notice / ADA Accessibility


This site is hosted, designed and copyright
© 1994 - 2026 by
Delta Media Group, Inc. -- Patent Pending --
Agent License Information: PA. RM042259B & NJ. 8640977