JoyceSkillman,

BEDS3
BATHS2 full 1 partial
SQUARE FEET2,174
MLS#DEKT2052212
STATUSACTIVE
PROPERTY TYPEResidential - Single Family
SUBDIVISIONCHAMPIONS CLUB
SCHOOLCAESAR RODNEY
Property Description
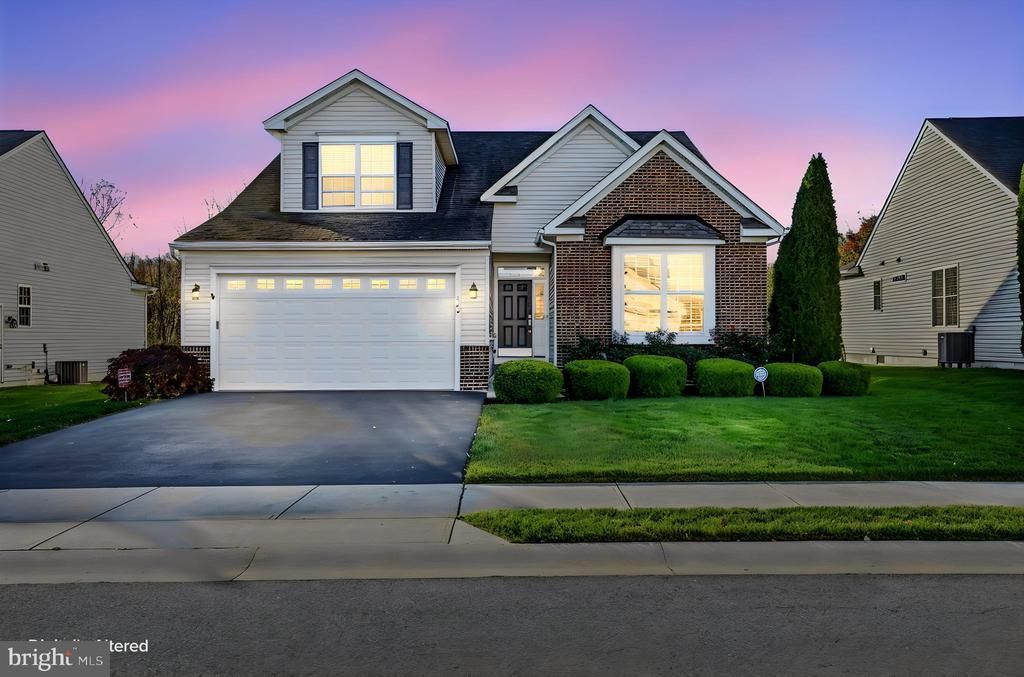
Welcome to easy, amenity-rich living in this beautifully maintained home located in a desirable 55+ community adjacent to Jonathan’s Landing Golf Course. Residents enjoy access to an impressive array of community amenities, including an outdoor pool, pickleball and bocce courts, fitness center and clubhouse—offering plenty of opportunities for recreation, relaxation and social activities. Inside, gleaming hardwood floors flow throughout much of the main level, complementing the bright and inviting open floor plan. The kitchen features stainless steel appliances and opens comfortably to the family room, where a gas fireplace creates a warm and welcoming gathering space. The main-level primary suite offers convenient one-floor living with a tray ceiling, private en suite bath and generous closet space. A separate dining room with French doors provides flexibility for formal dining, entertaining or additional living space. Also on the main level are a guest bedroom, full hall bath with tub/shower, laundry room and a wonderful sunroom addition filled with natural light. Step through the sliding glass doors onto the maintenance-free Trex deck and enjoy peaceful views overlooking the neighboring horse farm—a beautiful backdrop for morning coffee, outdoor dining or simply relaxing at the end of the day. Upstairs provides even more versatility with a spacious additional gathering/family room, third bedroom, half bath and a generous storage room—ideal for guests, hobbies, office space or simply having extra room when you need it. With 3 bedrooms, 2½ baths, flexible living spaces, main-level conveniences and an exceptional community amenity package, this home offers the space and lifestyle buyers are looking for—all in a convenient setting beside Jonathan’s Landing Golf Course.
Property Features
Property Type: Residential - Single Family
Basement: Yes
Basement: Full, Unfinished
Cooling: Central A/C
Fireplaces: 1
Fuel Type: Natural Gas
Garage: 2
Heating: Central
Home Style: Ranch/Rambler
Lot Size: 0.18 Acres
Roof Type: Architectural Shingle
Stories: 2.0
Taxes: $1,766
Year Built: 2013
Feature Descriptions
Additional Structures: Above Grade, Below Grade
Appliances: Built-In Microwave, Built-In Range, Dishwasher, Disposal, Energy Efficient Appliances, Oven - Self Cleaning, Refrigerator, Stainless Steel Appliances, Water Heater
Building Name: NONE AVAILABLE
Community Amenities: Club House, Exercise Room, Fitness Center, Pickleball Courts, Pool - Outdoor, Shuffleboard, Swimming Pool
Exterior: Brick Front, Vinyl Siding
Fireplace: Fireplace - Glass Doors
Flooring: Carpet, Hardwood, Laminated, Tile/Brick
HOA Fee: $210.00/Monthly
Interior: Bathroom - Tub Shower, Bathroom - Walk-In Shower, Breakfast Area, Carpet, Ceiling Fan(s), Dining Area, Entry Level Bedroom, Family Room Off Kitchen, Floor Plan - Open, Formal/Separate Dining Room, Kitchen - Eat-In, Primary Bath(s), Recessed Lighting, Walk-in Closet(s), Wood Floors
Lot: Front Yard, Level
Lot Dimensions: 0.18 Acre(S)
Number of Rooms: 8
Parking Features: Asphalt Driveway, Paved Driveway
Parking Notes: 4 Total Parking Spaces
Pet Restrictions: Cats OK, Dogs OK
Rooms: Primary Bedroom, Bedroom 2,Kitchen, Family Room, Basement, Bedroom 1,Sun/Florida Room, Laundry, Other, Bathroom 1,Primary Bathroom, Half Bath
Sewer: Public Sewer
Special View Info: Pasture
SQFT Above Finished: 2174
SQFT Total Finished: 2174
Structure Type: Detached
Total Garage/Parking Spaces: 4
Water: Public
Windows: Double Pane, Energy Efficient
Local Schools
School District: CAESAR RODNEY
Listed By / Shown By
Listed By
Agency Name: Long & Foster Real Estate, Inc.
Agency Phone: 3023515000
Shown By
Agent Name: Joyce Skillman, Pennsylvania, New Jersey and Maryland Broker
Agent Phone: (215) 669-4550

Estimate Your Payment
Estimated Payment
$ 1,938.27 per month $1,674.73 Principal & Interest $147.17 Property Tax $116.38 Homeowner's InsuranceChange Payment Information

Privacy Policy / DMCA Notice / ADA Accessibility


This site is hosted, designed and copyright
© 1994 - 2026 by
Delta Media Group, Inc. -- Patent Pending --
Agent License Information: PA. RM042259B & NJ. 8640977