JoyceSkillman,

BEDS3
BATHS2 full
SQUARE FEET2,050
MLS#PADA2066208
STATUSACTIVE
PROPERTY TYPEResidential - Single Family
SUBDIVISIONPLEASANT HILLS
SCHOOLCENTRAL DAUPHIN
Property Description
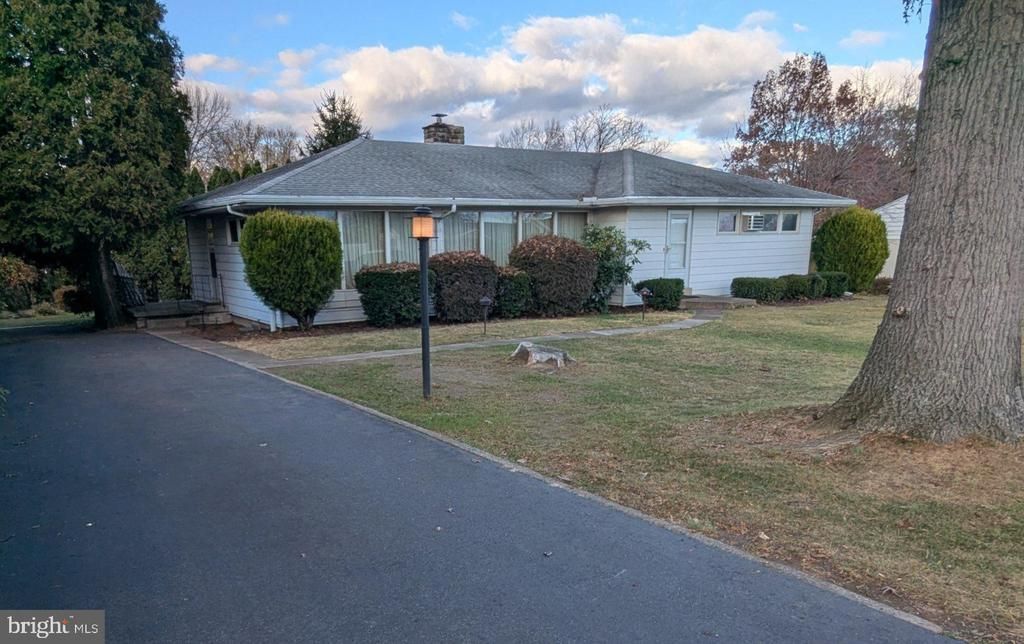
If you are looking for a home that has a mid-century modern design, look no further. Built in 1954, the kitchen has been preserved with the original stove, built-in wood shelves and mid-century modern reeded glass. The vibrant turquoise cabinets and floral vintage wallpaper give the kitchen a distinctive vintage charm. The living room is the centerpiece of the home with large picture windows and a corner wood fireplace with a heatilator to really warm the space. The textured wall coverings in the dining area, kitchen and living room add to the modern design of this time period. The home offers 3 nice sized bedrooms that each have floor to ceiling windows and oversized closets. The main bathroom maintains the same charming retro feel with its classic fixtures but is updated just enough to blend with the design of the home. The basement of the home was once the center of entertaining with its large, finished space and wet bar. Your imagination can bring that space back again for decades of enjoyment. The lower level also is where you will find the laundry area, full bathroom and an area that can be brought back to be a second kitchen. Be a part of this homes next chapter and schedule a showing today. You won’t want to miss this one
Property Features
Property Type: Residential - Single Family
Basement: Yes
Cooling: Wall Unit
Fireplaces: 1
Fuel Type: Oil
Heating: Baseboard - Hot Water, Wood Burn Stove
Home Style: Mid-Century Modern, Ranch/Rambler
Lot Size: 0.28 Acres
Stories: 1.0
Taxes: $2,820
Year Built: 1954
Feature Descriptions
Additional Structures: Above Grade, Below Grade
Appliances: Microwave, Oven - Single, Oven/Range - Electric, Water Heater
Exterior: Frame
Fireplace: Corner, Double Sided, Heatilator, Wood
Interior: 2nd Kitchen, Carpet, Entry Level Bedroom, Wet/Dry Bar
Lot Dimensions: 0.28 Acre(S)
Municipality: LOWER PAXTON TWP
Parking Features: Paved Driveway
Parking Notes: 3 Total Parking Spaces
Rooms: Dining Room, Bedroom 2,Bedroom 3,Kitchen, Family Room, Bedroom 1,Great Room, Laundry, Full Bath
Sewer: Public Sewer
SQFT Above Finished: 1450
SQFT Below Finished: 600
SQFT Total Finished: 2050
Structure Type: Detached
Total Garage/Parking Spaces: 3
Water: Well
Room Sizes
Bedroom 1: 12 x 15 Level - Main
Bedroom 2: 10 x 11 Level - Main
Bedroom 3: 12 x 15 Level - Main
Family Room: 23 x 15 Level - Main
Dining Room: 9 x 12 Level - Main
Kitchen: 14 x 10 Level - Main
Local Schools
High School: CENTRAL DAUPHIN
School District: CENTRAL DAUPHIN
Listed By / Shown By
Listed By
Agency Name: Howard Hanna Company-Harrisburg
Agency Phone: 7179209700
Shown By
Agent Name: Joyce Skillman, Pennsylvania, New Jersey and Maryland Broker
Agent Phone: (215) 669-4550

Estimate Your Payment
Estimated Payment
$ 1,222.13 per month $922.99 Principal & Interest $235.00 Property Tax $64.14 Homeowner's InsuranceChange Payment Information

Privacy Policy / DMCA Notice / ADA Accessibility


This site is hosted, designed and copyright
© 1994 - 2026 by
Delta Media Group, Inc. -- Patent Pending --
Agent License Information: PA. RM042259B & NJ. 8640977