JoyceSkillman,

BEDS3
BATHS3 full 1 partial
SQUARE FEET2,624
MLS#PADE2127638
STATUSACTIVE
PROPERTY TYPEResidential - Single Family
SUBDIVISIONFOX VALLEY
SCHOOLGARNET VALLEY
Property Description
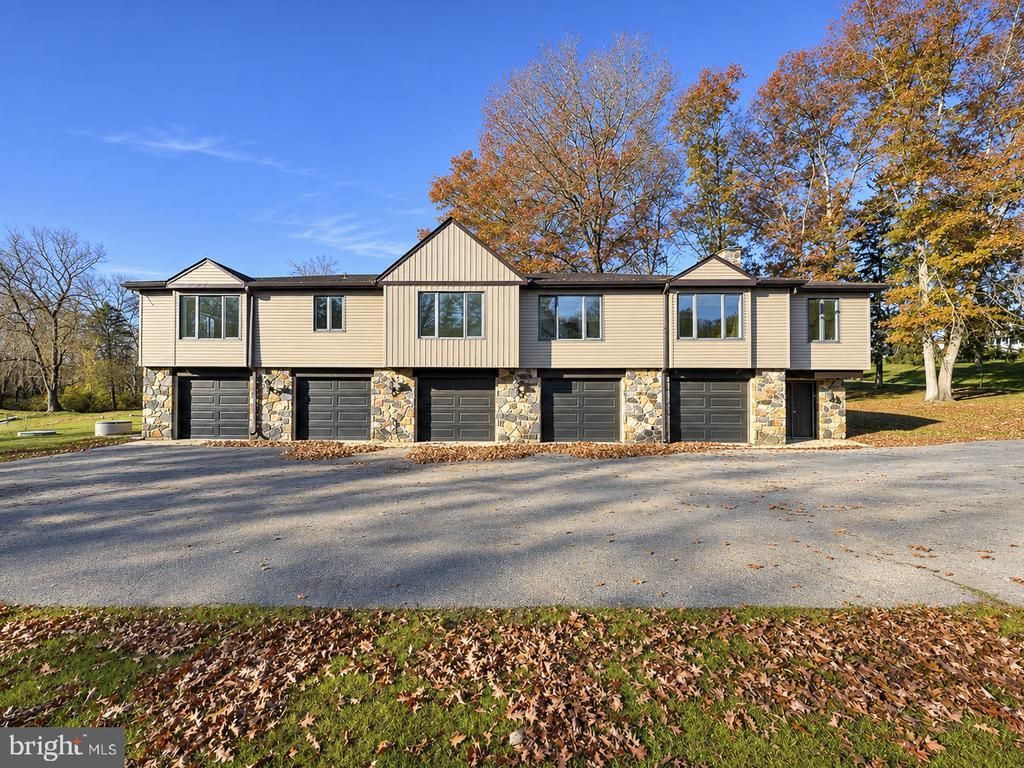
Welcome to 66 Ivy Lane, Glen Mills—absolutely one of Garnet Valley's most unique opportunities and a garage lover's dream! You must see this incredible two-story carriage property situated on a beautiful 3+ acre lot with a picturesque pond and fountain! First Level Features: Foyer Entry, 5 oversized, heated garage bays, a full bathroom, and additional storage space! 2nd Floor Features: 3 bedrooms, 2 full bathrooms, and a powder room! Upgrades & Extras Include: NEW siding, NEW septic system, NEW paint, and NEW flooring! The property is located in the desirable Fox Valley neighborhood and is conveniently situated near schools, parks, shopping, restaurants, and public transportation. Easy access to Route 1, Wawa Train Station, I-95, I-476, Route 3, West Chester, Wilmington, Delaware, Philadelphia, the Main Line, and King of Prussia! This is a special property, come and see this one today! Low Taxes, Award-Winning Garnet Valley Schools, Incredible Garage Space, 3+ Acres, and So Much More! A Truly Unique Property You Don't Want to Miss!
Property Features
Property Type: Residential - Single Family
Cooling: Central A/C
Fuel Type: Natural Gas
Garage: 5
Heating: Hot Water
Home Style: Carriage House
Lot Size: 3.03 Acres
Stories: 2.0
Taxes: $4,957
Year Built: 1970
Feature Descriptions
Additional Structures: Above Grade, Below Grade
Lot Dimensions: 3.03 Acre(S)
Municipality: CONCORD TWP
Parking Notes: 5 Total Parking Spaces
Sewer: On Site Septic
SQFT Above Finished: 2624
SQFT Total Finished: 2624
Structure Type: Detached
Total Garage/Parking Spaces: 5
Water: Well
Local Schools
School District: GARNET VALLEY
Listed By / Shown By
Listed By
Agency Name: Long & Foster Real Estate, Inc.
Agency Phone: 6108928300
Shown By
Agent Name: Joyce Skillman, Pennsylvania, New Jersey and Maryland Broker
Agent Phone: (215) 669-4550

Estimate Your Payment
Estimated Payment
$ 3,981.83 per month $3,336.87 Principal & Interest $413.08 Property Tax $231.88 Homeowner's InsuranceChange Payment Information

Privacy Policy / DMCA Notice / ADA Accessibility


This site is hosted, designed and copyright
© 1994 - 2026 by
Delta Media Group, Inc. -- Patent Pending --
Agent License Information: PA. RM042259B & NJ. 8640977