JoyceSkillman,

BEDS4
BATHS3 full 1 partial
SQUARE FEET2,271
MLS#PAMC2199990
STATUSACTIVE
PROPERTY TYPEResidential - Single Family
SUBDIVISIONELKINS PARK
SCHOOLABINGTON
Property Description
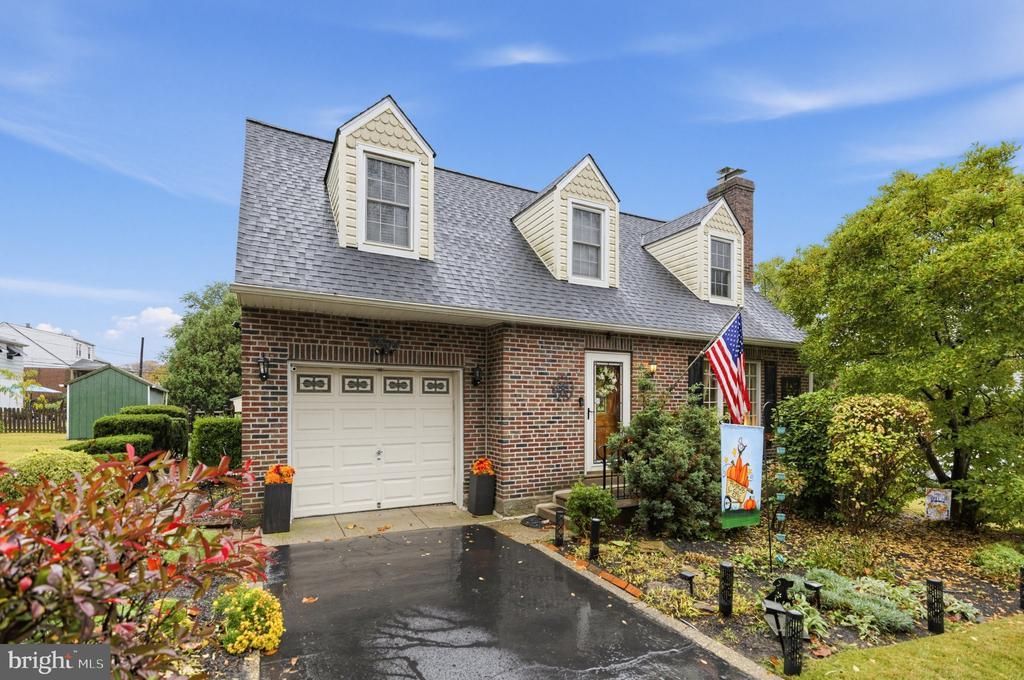
Welcome to 141 Holme Ave, Elkins Park, Abington School District! This very well-maintained home offers so much, both inside and out. From the moment you walk through the door, you instantly feel at home! The bright living room features beautiful hardwood flooring, large windows, and a wood-burning fireplace flanked by two stunning stained-glass windows. Continue through to the spacious, thoughtfully designed kitchen, featuring not one but TWO islands, solid wood cabinetry, granite countertops, and stainless steel appliances- including a double wall over with a warming tray and an electric induction cooktop. Storage is certainly not a problem here, with an abundance of cabinets and built-in storage. This kitchen is truly a dream for both cooking and entertaining! The dinette offers a large, bright window, built-in storage, and two oversized closets. Just off the dinette, you'll find the laundry room, a convenient half bath, and access to the backyard. The family room provides yet another wonderful living space on the first floor. Featuring newer flooring, plenty of windows, a second staircase to the finished basement, and a sliding door leading directly to the deck, this is the perfect spot to enjoy views of the incredible backyard, complete with beautiful perennial gardens and a saltwater pool. Upstairs, the spacious primary suite is bright and inviting, featuring cathedral ceilings, a large walk-in closet, and a private four-piece bathroom. It also offers its own private balcony, making it the perfect spot to enjoy your morning coffee or unwind after a busy day. In addition to the primary suite, you'll find three more generously sized bedrooms, a large storage room, and a hall bathroom, bringing the total to four bedrooms! The fully finished basement offers even more living space, another full bathroom, and additional storage, making it a great place to entertain or simply spread out. This home has been lovingly maintained, with several recent updates, including a newer roof with attic fan, a new oil tank, a newer chimney liner, a new pool DE filter and salt system, a new canvas awning for the deck, a new water heater, and more! There is so much to love about this home, both inside and out. Come see it for yourself!
Property Features
Property Type: Residential - Single Family
Basement: Yes
Basement: Fully Finished
Cooling: Central A/C
Fireplaces: 1
Fuel Type: Oil
Heating: Central
Home Style: Cape Cod, Other
Lot Size: 0.2 Acres
Roof Type: Architectural Shingle
Stories: 3.0
Taxes: $9,138
Year Built: 1950
Feature Descriptions
Additional Structures: Above Grade, Below Grade
Appliances: Built-In Range, Oven - Wall, Range Hood, Stainless Steel Appliances, Dishwasher, Oven - Double
Electric: 200+ Amp Service
Exterior: Brick
Exterior: Awning(s)
Fireplace: Wood
Lot Dimensions: 0.20 Acre(S)
Municipality: ABINGTON TWP
Parking Notes: 2 Total Parking Spaces
Sewer: Public Sewer
SQFT Above Finished: 2271
SQFT Total Finished: 2271
Structure Type: Detached
Swimming Pool: Saltwater
Total Garage/Parking Spaces: 2
Water: Public
Local Schools
High School: ABINGTON
Middle School: ABINGTON
Elementary School: MCKINLEY
School District: ABINGTON
Listed By / Shown By
Listed By
Agency Name: Coldwell Banker Realty
Agency Phone: 2156412727
Shown By
Agent Name: Joyce Skillman, Pennsylvania, New Jersey and Maryland Broker
Agent Phone: (215) 669-4550

Estimate Your Payment
Estimated Payment
$ 3,679.34 per month $2,728.26 Principal & Interest $761.50 Property Tax $189.58 Homeowner's InsuranceChange Payment Information

Privacy Policy / DMCA Notice / ADA Accessibility


This site is hosted, designed and copyright
© 1994 - 2026 by
Delta Media Group, Inc. -- Patent Pending --
Agent License Information: PA. RM042259B & NJ. 8640977