JoyceSkillman,

BEDS5
BATHS3 full 1 partial
SQUARE FEET5,200
MLS#PADE2127732
STATUSACTIVE
PROPERTY TYPEResidential - Single Family
SUBDIVISIONGLEN MILLS
SCHOOLROSE TREE MEDIA
Property Description
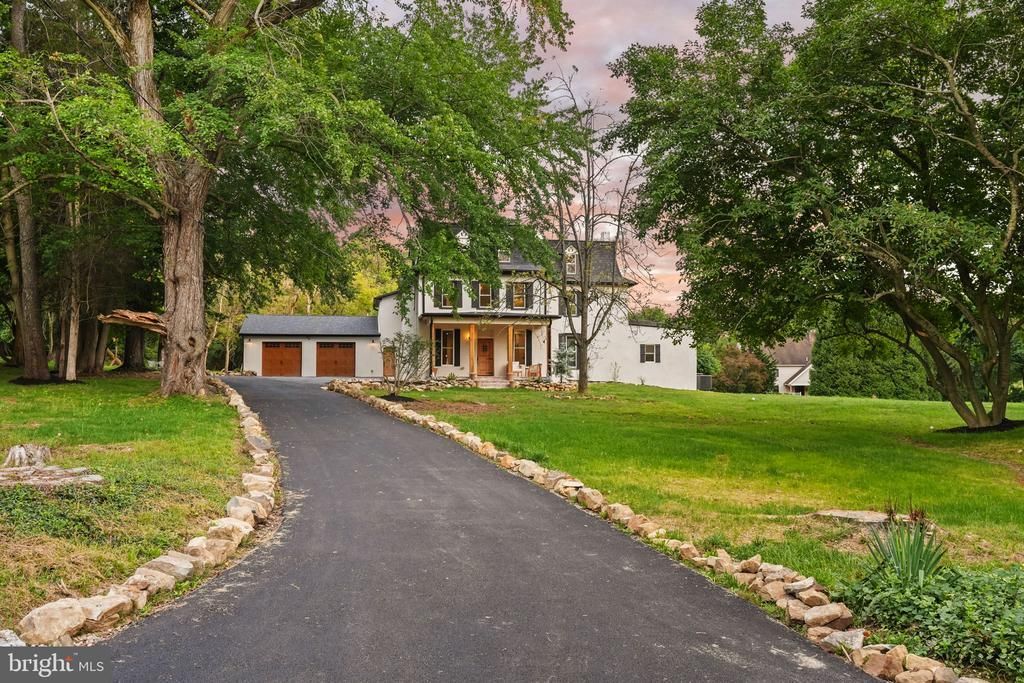
Historic Home with Luxury Finishes (Like a New Construction). Timeless stone elegance, a substantial luxury addition, and 2.00 picturesque acres create an exceptional Glen Mills estate. A rare offering in Glen Mills, this extraordinary early-1800s stone estate unites centuries of history with the sophistication, comfort, and infrastructure of modern luxury living. Set along a long, private driveway on a nearly two acres, level estate lot, this remarkable residence has been thoughtfully reimagined with approximately 1,800 square feet of ADDITIONAL finished space and an extensive collection of MAJOR UPGRADES, including a new roof, all-new windows and doors, brand-new septic system 1500 gallons, all-new electrical and plumbing, two HVAC systems, 400-amp electrical service, integrated stormwater management and downspouts, and an oversized, fully finished garage. Every detail reflects a commitment to blending historic character with contemporary performance, creating a distinctive estate that is as functional as it is timeless. Also, OPPORTUNITY to subdivide the lot. Offering over 5,000 square feet of finished living space, the residence features five bedrooms, a dedicated office or flex room on the MAIN level, 3.5 bathrooms, dramatic HIGH ceilings, rich SOLID hardwood floors, custom doors, and bespoke millwork. The original stone architecture establishes a sense of permanence and character, while carefully considered modern finishes bring an understated elegance to every space. At the heart of the home, a designer chef's kitchen makes a striking statement with premium cabinetry, an oversized island, a custom range hood, commercial-grade vented exhaust, a walk-in pantry, and a dedicated coffee and bar station. Thoughtfully designed bathrooms showcase distinctive materials- Micro-cement and refined finishes, while the spacious primary suite offers a private sanctuary complete with a spa-inspired bath and expansive walk-in closet. Primary suite features cathedral ceilings. An Estate with Room to Envision More: Beyond its remarkable residence, this property presents an exceptional opportunity to create a truly personalized estate. The nearly four-acre, level setting is approved for approximately 3,000 ADDITIONAL Square feet of construction, offering the potential to further expand the property's footprint. Envision a detached garage, pool and pool house, guest retreat, workshop, or in-law accommodations, subject to applicable approvals and permitted uses. With its expansive grounds and rare development potential, the property offers a compelling canvas for those seeking a private family compound or a bespoke country retreat. Located in the prestigious District, the estate offers a rare balance of privacy and accessibility, with convenient connections to the Main Line, Wilmington, premier country clubs, upscale shopping and dining, and Philadelphia International Airport. Owned by only five families over more than two centuries, this is more than a residence—it is a legacy property. A rare intersection of historic architecture, extensive modern upgrades, generous acreage, and extraordinary potential, offering its next owner the opportunity to carry its story forward while creating a vision uniquely their own. Message from the builder,"A house full of history. You were a place where luxury, pride, legacy but above all, love was hared. This was a home I once only wanted for myself, yet now I must share it with stone who will cherish it with the same sentiments."
Property Features
Property Type: Residential - Single Family
Basement: Yes
Basement: Unfinished
Cooling: Central A/C
Fireplaces: 1
Fuel Type: Electric
Garage: 2
Heating: Central
Home Style: Colonial, Farmhouse/National Folk, Mediterranean
Lot Size: 2 Acres
Roof Type: Architectural Shingle, Rubber
Stories: 3.0
Taxes: $10,294
Year Built: 1767
Feature Descriptions
Accessibility: 2+ Access Exits
Additional Structures: Above Grade, Below Grade
Electric: 440 Volts
Exterior: Stone, Stucco, Frame
Exterior: Exterior Lighting, Gutter System
Fireplace: Wood
Flooring: Solid Hardwood, Luxury Vinyl Plank, Ceramic Tile
Interior: Built-Ins, Efficiency, Exposed Beams, Kitchen - Gourmet, Kitchen - Island, Kitchen - Efficiency, Pantry, Laundry Chute, Recessed Lighting, Skylight(s), Upgraded Countertops, Walk-in Closet(s), Wet/Dry Bar, Wood Floors, Dining Area, Combination Kitchen/Dining, Bathroom - Walk-In Shower, Bathroom - Soaking Tub, Bar, Primary Bath(s)
Lot: Backs to Trees, Partly Wooded
Lot Dimensions: 2.00 Acre(S)
Municipality: EDGMONT TWP
Parking Features: Asphalt Driveway
Parking Notes: 2 Total Parking Spaces
Rooms: Basement
Sewer: On Site Septic
Special View Info: Trees/Woods
SQFT Above Finished: 5200
SQFT Total Finished: 5200
Structure Type: Detached
Total Garage/Parking Spaces: 2
Water: Well
Windows: Double Hung, Energy Efficient, Insulated, Skylights
Wooded: Yes
Local Schools
High School: PENNCREST
Middle School: SPRINGTON LAKE
Elementary School: GLENWOOD
School District: ROSE TREE MEDIA
Listed By / Shown By
Listed By
Agency Name: Keller Williams Real Estate-Doylestown
Agency Phone: 2153405700
Shown By
Agent Name: Joyce Skillman, Pennsylvania, New Jersey and Maryland Broker
Agent Phone: (215) 669-4550

Estimate Your Payment
Estimated Payment
$ 8,825.79 per month $7,450.25 Principal & Interest $857.83 Property Tax $517.71 Homeowner's InsuranceChange Payment Information

Privacy Policy / DMCA Notice / ADA Accessibility


This site is hosted, designed and copyright
© 1994 - 2026 by
Delta Media Group, Inc. -- Patent Pending --
Agent License Information: PA. RM042259B & NJ. 8640977