JoyceSkillman,

BEDS4
BATHS1 full 1 partial
SQUARE FEET2,192
MLS#PACB2059928
STATUSACTIVE
PROPERTY TYPEResidential - Single Family
SUBDIVISIONOAKWOOD PARK
SCHOOLCUMBERLAND VALLEY
Property Description
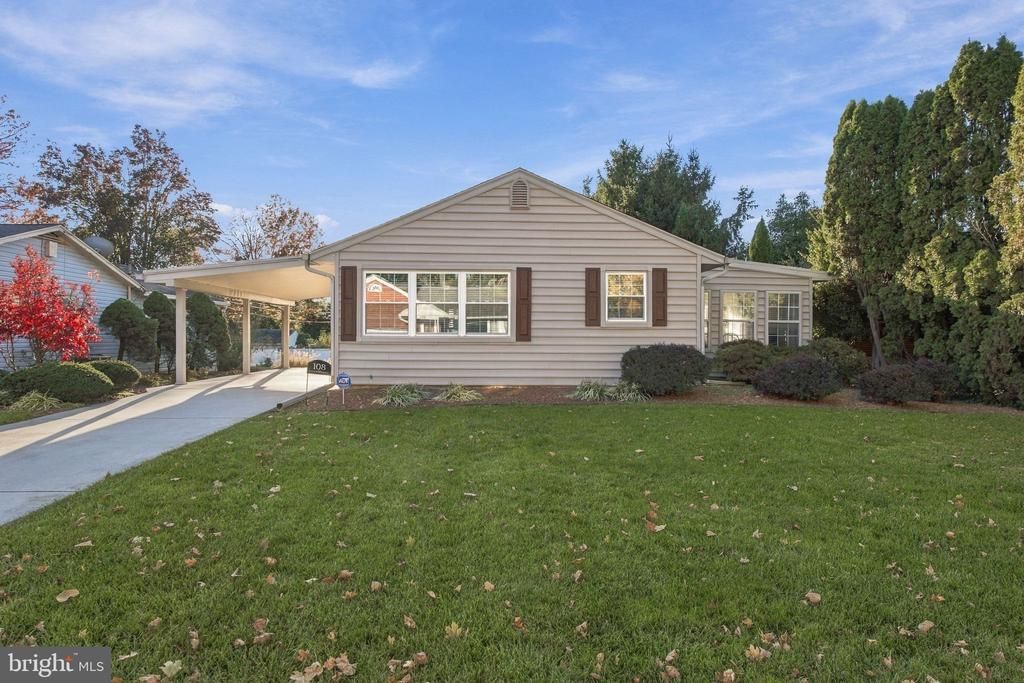
Solidly built, well maintained Hampden township home boasts 4 bedrooms, 1.5 bathrooms, cheerful sunroom, and finished basement. The same family has owned this home for the past 54 years which speaks volumes about the community and their pride of ownership is evident in every detail of this home. Thoughtfully updated kitchen highlighted with attractive granite counters, tile backsplash, island, dual pantry cabinets, and durable flooring. Ample living room showcased with hardwood flooring. Comfortable dining room designed to host both quiet family dinners and boisterous holiday gatherings. Primary suite with private half bath is a peaceful retreat. Four main level bedrooms could serve multiple purposes depending on individual needs such as a home office, playroom, or den. Sellers believe the hardwood flooring continues throughout the 3 carpeted bedrooms. Main bath shines with solid surface counter and walk in shower. Inviting sunroom complete with carpet and breezy ceiling fan. Finished lower level provides additional living space. Classic family room is an ideal space for everything from game day to game night to festive entertaining on special occasions. In addition to the updated kitchen and bathrooms, owners lovingly maintained the home with multiple updates including new central air in 2021 and many other improvements as noted in the disclosure. This property is situated in an ideal location tucked into a quiet community but just minutes from easy highway access. I welcome you to view the photos from a multi list link to see additional captions and information. This sweet house could be your new home!
Property Features
Property Type: Residential - Single Family
Basement: Yes
Basement: Full, Fully Finished, Water Proofing System, Interior Access, Outside Entrance
Cooling: Central A/C
Fuel Type: Oil
Heating: Hot Water
Home Style: Ranch/Rambler
Lot Size: 0.21 Acres
Roof Type: Shingle
Stories: 1.0
Taxes: $2,577
Year Built: 1965
Feature Descriptions
Additional Structures: Above Grade, Below Grade
Appliances: Dishwasher, Microwave, Disposal, Oven/Range - Electric, Dryer, Washer, Refrigerator
Electric: 200+ Amp Service
Exterior: Vinyl Siding
Fencing: Privacy
Flooring: Hardwood, Carpet, Laminated, Ceramic Tile, Vinyl
Interior: Bathroom - Walk-In Shower, Carpet, Ceiling Fan(s), Entry Level Bedroom, Formal/Separate Dining Room, Primary Bath(s), Upgraded Countertops, Window Treatments
Lot: Level
Lot Dimensions: 0.21 Acre(S)
Municipality: HAMPDEN TWP
Parking Features: Concrete Driveway
Parking Notes: 2 Total Parking Spaces
Rooms: Living Room, Dining Room, Primary Bedroom, Bedroom 2,Bedroom 3,Bedroom 4,Kitchen, Family Room, Den, Sun/Florida Room, Laundry, Bathroom 1,Primary Bathroom
Sewer: Public Sewer
SQFT Above Finished: 1492
SQFT Below Finished: 700
SQFT Total Finished: 2192
Structure Type: Detached
Total Garage/Parking Spaces: 2
Water: Public
Windows: Replacement
Room Sizes
Kitchen: 14 x 10 Level - Main
Dining Room: 12 x 10 Level - Main
Living Room: 21 x 13 Level - Main
Primary Bedroom: 13 x 11 Level - Main
Bedroom 2: 12 x 10 Level - Main
Bedroom 3: 13 x 10 Level - Main
Bedroom 4: 12 x 10 Level - Main
Family Room: 23 x 20 Level - Lower 1
Den: 11 x 11 Level - Lower 1
Sun/Florida Room: 20 x 12 Level - Main
Local Schools
High School: CUMBERLAND VALLEY
School District: CUMBERLAND VALLEY
Listed By / Shown By
Listed By
Agency Name: Coldwell Banker Realty
Agency Phone: 7175342442
Shown By
Agent Name: Joyce Skillman, Pennsylvania, New Jersey and Maryland Broker
Agent Phone: (215) 669-4550

Estimate Your Payment
Estimated Payment
$ 1,696.12 per month $1,385.12 Principal & Interest $214.75 Property Tax $96.25 Homeowner's InsuranceChange Payment Information

Privacy Policy / DMCA Notice / ADA Accessibility


This site is hosted, designed and copyright
© 1994 - 2026 by
Delta Media Group, Inc. -- Patent Pending --
Agent License Information: PA. RM042259B & NJ. 8640977