JoyceSkillman,

BEDS2
BATHS2 full
SQUARE FEET2,472
MLS#PADA2065992
STATUSACTIVE
PROPERTY TYPEResidential - Single Family
SUBDIVISIONCOLONIAL PARK
SCHOOLCENTRAL DAUPHIN
Property Description
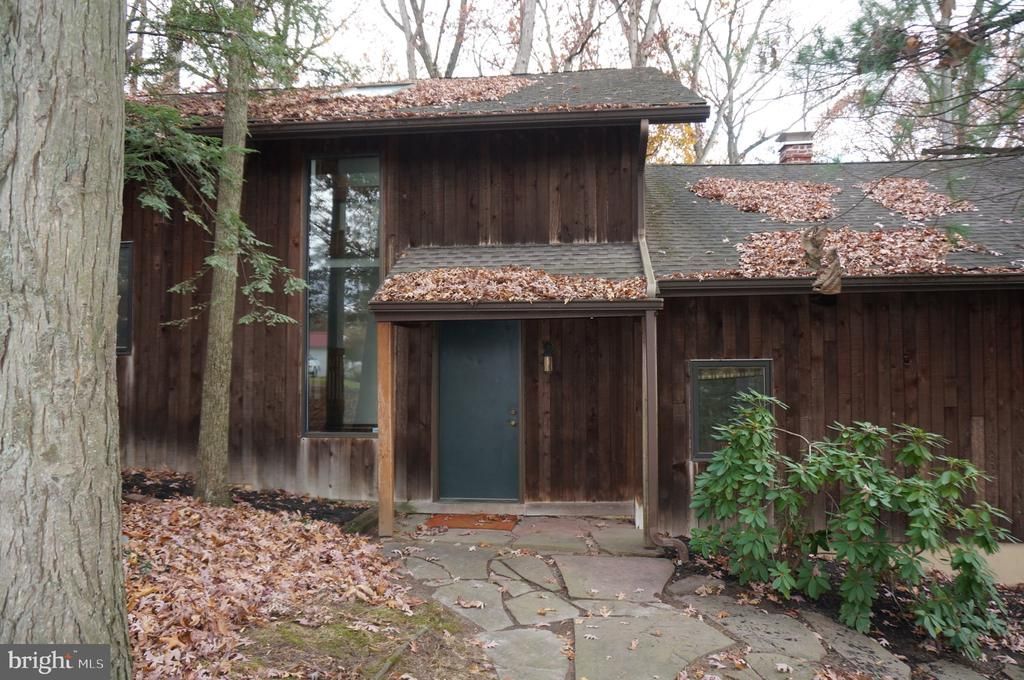
Home is listed both as residential and also multifamily 2-unit. As a single family home, move-in-ready, with only 1 bedroom and 1 bath, the home can offer an additional 744 sq. ft. of above ground finished living space with a remodel on the right side and opening it up to join. This would also give direct access to lower level integral 1 car garage and unfinished basement area. The building was renovated in 1980's adding on the larger left side. This side could be lived in comfortably as is while working on the original older side, either to keep as a rental side or to open for more living area to the newer side. Currently, the newer side (obvious from photos) has a 2-story entry hall, a comfortably sized kitchen with dining area and laundry closet, a huge great room (can easily include formal dining here too), spacious rear covered deck, small loft area with "sunken" 2nd floor main bedroom, and roomy spa-level bath with separate shower and whirlpool tub. This larger side is also equipped with 200+ amps, separate gas furnace, central A/C, Pella windows, closet built-ins, and other artisan features. The smaller older side needs some TLC - mostly flooring and paint, but does have a full kitchen and bath as well. Easy exterior maintenance with cedar plank siding and little yard work needed on this 1-acre wooded property that offers privacy, and seasonal colors at their best! Welcome home!
Property Features
Property Type: Residential - Single Family
Basement: Yes
Basement: Garage Access, Outside Entrance, Unfinished
Cooling: Central A/C, Wall Unit
Fuel Type: Natural Gas
Garage: 1
Heating: Forced Air, Radiator
Home Style: Chalet, Converted Dwelling, Dwelling w/Separate Livi
Lot Size: 1.01 Acres
Stories: 2.0
Taxes: $4,548
Year Built: 1938
Feature Descriptions
Additional Structures: Above Grade, Below Grade
Appliances: Cooktop, Dishwasher, Disposal, Dryer, Microwave, Oven - Wall, Range Hood, Refrigerator, Washer
Electric: 100 Amp Service, 200+ Amp Service
Exterior: Frame, Wood Siding
Interior: 2nd Kitchen, Bathroom - Jetted Tub, Bathroom - Tub Shower, Combination Kitchen/Dining, Skylight(s), Stove - Wood, Walk-in Closet(s), Formal/Separate Dining Room
Lot: Backs to Trees, Partly Wooded
Lot Dimensions: 1.01 Acre(S)
Municipality: LOWER PAXTON TWP
Number of Rooms: 12
Parking Features: Crushed Stone
Parking Notes: 5 Total Parking Spaces
Rooms: Living Room, Dining Room, Kitchen, Foyer, Bedroom 1,Great Room, Loft, Bathroom 1
Sewer: Public Sewer
SQFT Above Finished: 2472
SQFT Total Finished: 2472
Structure Type: Detached
Total Garage/Parking Spaces: 5
Water: Public
Wooded: Yes
Room Sizes
Bedroom 1: 16 x 14 Level - Upper 1
Loft: 7 x 5 Level - Upper 1
Bathroom 1: 14 x 13 Level - Upper 1
Bedroom 1: 12 x 11 Level - Main
Foyer: 10 x 8 Level - Main
Kitchen: 16 x 12 Level - Main
Great Room: 26 x 17 Level - Main
Living Room: 15 x 10 Level - Main
Dining Room: 11 x 9 Level - Main
Kitchen: 15 x 8 Level - Main
Local Schools
High School: CENTRAL DAUPHIN
Middle School: CENTRAL DAUPHIN
School District: CENTRAL DAUPHIN
Listed By / Shown By
Listed By
Agency Name: Iron Valley Real Estate of Central PA
Agency Phone: 7175630008
Shown By
Agent Name: Joyce Skillman, Pennsylvania, New Jersey and Maryland Broker
Agent Phone: (215) 669-4550

Estimate Your Payment
Estimated Payment
$ 1,725.25 per month $1,258.78 Principal & Interest $379.00 Property Tax $87.47 Homeowner's InsuranceChange Payment Information

Privacy Policy / DMCA Notice / ADA Accessibility


This site is hosted, designed and copyright
© 1994 - 2026 by
Delta Media Group, Inc. -- Patent Pending --
Agent License Information: PA. RM042259B & NJ. 8640977